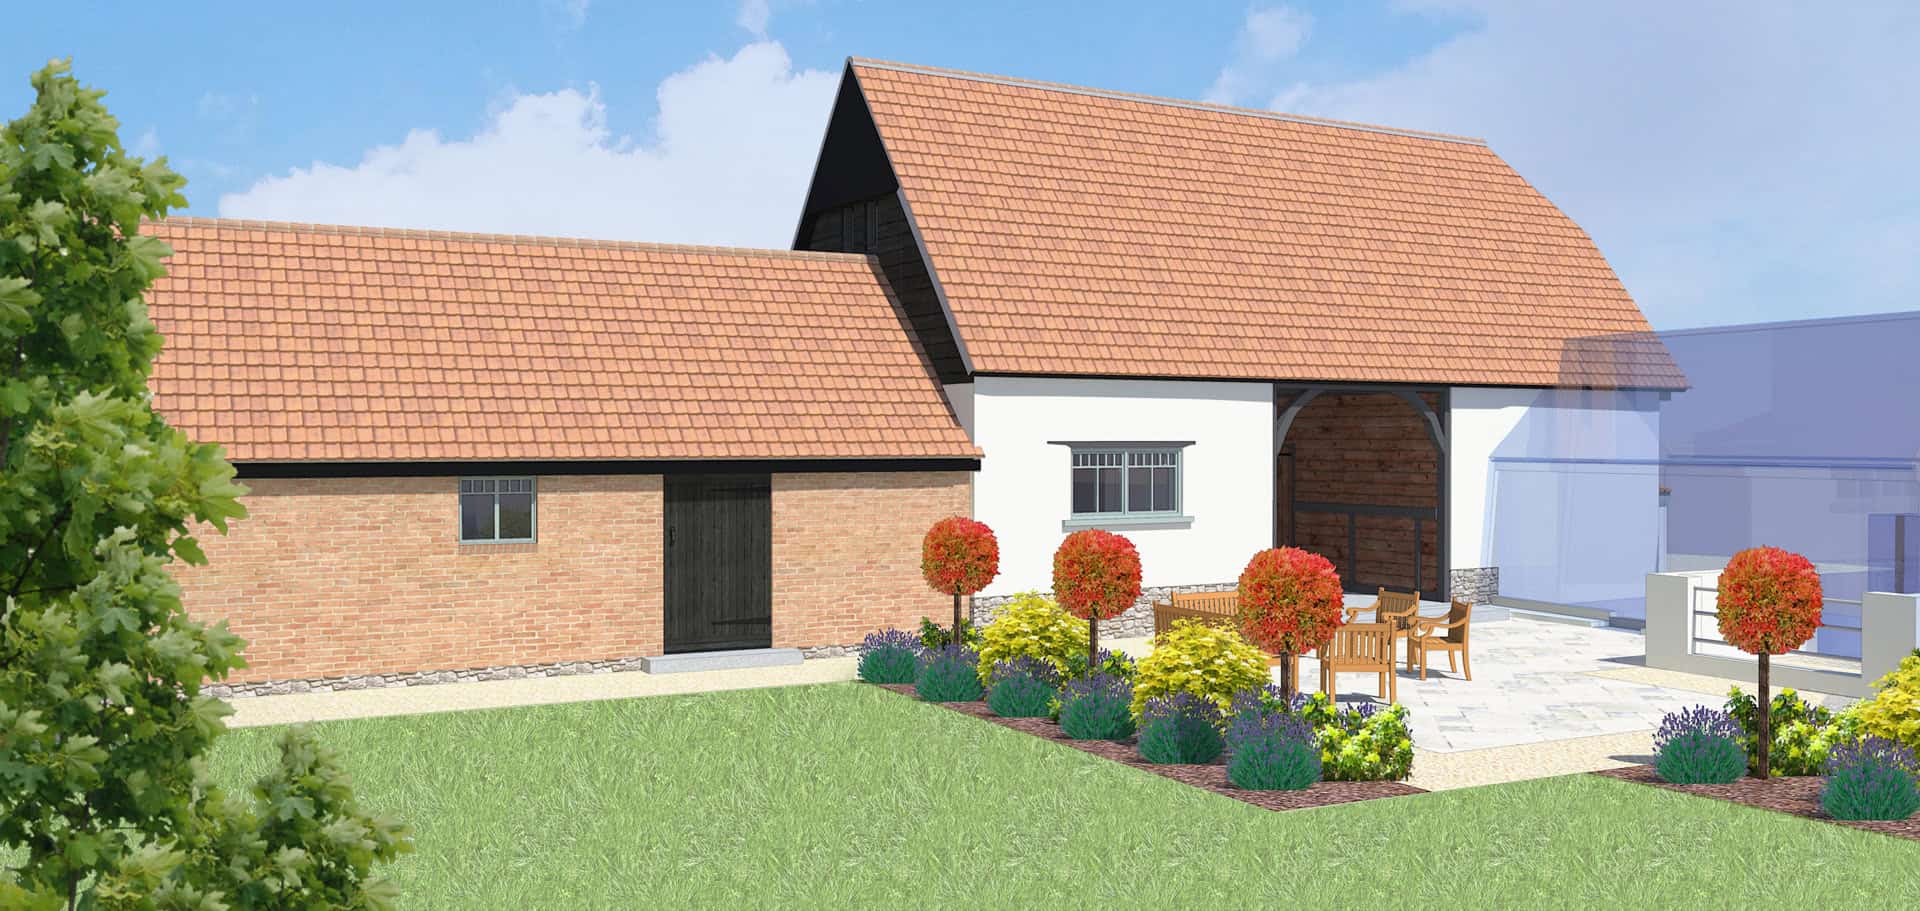
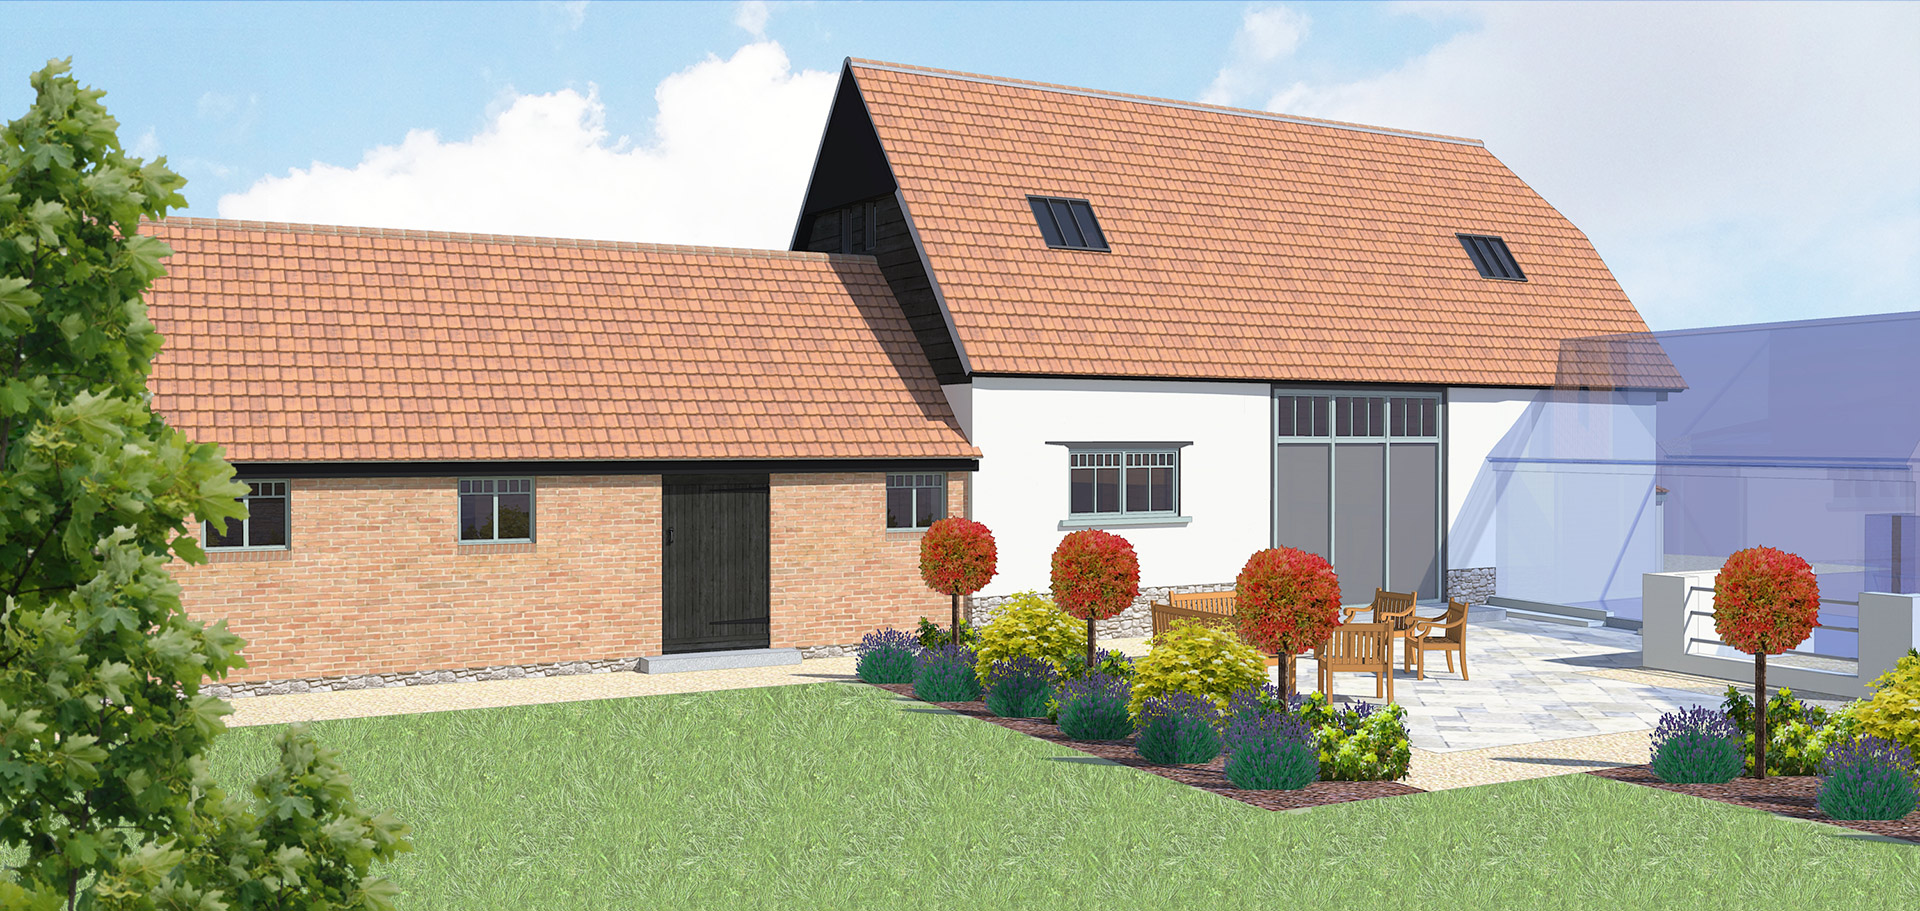
Planning and listed building consent has been achieved to create a 3-bed conversion of two linked barns at a listed farmstead. The complex of buildings at the Buckinghamshire farm includes a Grade II listed farm house, and separately, a Grade II listed Tythe Barn, with the remaining heritage barns listed by curtilage.
The Witchert barn dates from the 18th century and is constructed of the local vernacular material of witchert (or wychert) as a monolithic wall – a type of cob whose name is thought to derive from ‘white earth’. A central underpass through the Witchert Barn would have enabled a cart to pass beneath to allow the harvested load to be forked off for storage into the barn. The adjacent Cow Byre dates from the early twentieth century is of witchert to the north elevation, and brickwork to the south, both of which are built off a rubblestone plinth. The barn had ceased to have a viable use to feed cows as modern practices evolved for improved feeding conditions.
The barns were already internally linked via a doorway, and the conversion was achieved with very minimal external changes: the glazing-in of the Witchert barn underpass creates a stunning entrance and dining hall at the heart of the property. The internal spaces were organised according to the available natural daylight, with one additional window created to the north elevation of the Cow Byre. An existing external witchert wall leading off the Cow Byre was developed to create storage for the property. Parking is discretely located to ensure the local landmark view of these two barns, visible from the roadside, shall remain unchanged within the landscape. Privacy for the remaining farmstead has been maintained with careful use of obscure glazing to the dining area, and similarly to the north elevation of the Cow Byre.
The owner is delighted the barns can be revived and inhabited in a meaningful way to secure the future preservation of these characterful buildings, iconic to the ‘Low Hills and Ridges’ landscape.