Historic England’s national List of protected buildings and monuments is regularly updated, both with new entries and the removal of others. During September 2026, for example, 12 new entries were added. The Historic England principles for selecting buildings for listing states buildings would usually be at least 30 years old unless they are of exceptional interest.
One in particular caught my attention: a building by a past alumni of architecture at Newcastle University (as am I) – Sir Terry Farrell (1938–2025). Farrell already had six buildings or structures protected by listings – some designed in collaboration with others. His most recognisable MI6’s headquarters which features in some of the James Bond films – is locally listed. On the 7th September 2026, 1 Embankment Place, London, became Grade II listed.
How is a building added to The List?
For a building to be considered for entry to The List a request must be made, assessed by Historic England, who then make a recommendation to The Secretary of State. The request must provide clarity on the ‘special interest’ of the building, guiding principles set this out – view here.
For Embankment Place, constructed between 1986 and 1991, the Twentieth Century Society had submitted a document in April 2026 to request it be Grade II* listed – ie: a ‘particularly important building of more than special interest’ – only 5.8% of listed buildings are Grade II*.
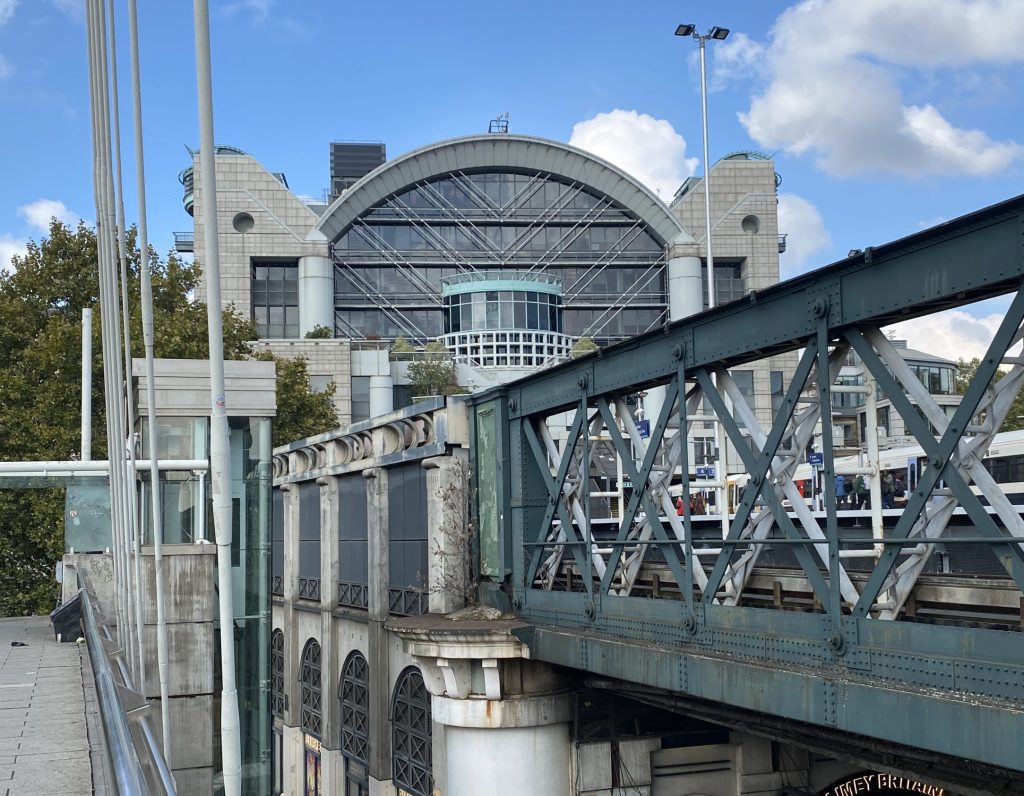
The dramatic building was conceived as a ‘Palace on the River’ (Thames). Apart from its eye-catching design, the building itself was designed to work very hard to resolve the physical demands of the site – not least the dramatic fall of the land from the Strand down to Victoria Embankment by the river, whilst spanning the elevated train platforms that feeds the Hungerford Bridge (completed in 1864).
Prior to Embankment Place, the Victorian Charing Cross train shed (1863-65) had been a glass and steel vaulted roof which had collapsed in 1905 during repair work. The replacement flat roof perhaps reflected the practical need to resolve pedestrian movement, train and underground train users without addressing the resultant unsocial urban spaces beneath and between. Farrell’s iconic Post-Modern arched design brilliantly navigates the site’s challenges whilst serving as a ‘nod’ to its Victorian predecessor.
The Twentieth Century Society’s press release from April can be found here.
Is all of a building listed?
Most legacy buildings on The List serve to record the address of a property of national importance, and when works are proposed to be carried out it has to be assumed the whole of the property is protected via the listing until the significance of the property is assessed fully and establishes where parts of the property may not be of interest.
What is interesting about the listing of Embankment Place is The List’s (very detailed) description clearly carves out parts of Embankment Place that are not considered to be protected, leaving the possibility of change in the future.
The List description explicitly states: “…it is declared that the Villiers Street block, the interior of 1 Embankment Place, and Embankment Place are not of special architectural or historic interest”. The ‘Villiers Street block’ is arguably where an important part of the whole design is deployed. You can read the complete list entry for Embankment Place here.
The importance of Farrell’s urban considerations in his design was observed by architect Nigel Bidwell on LinkedIn who had worked for Farrell for almost 20 years. Specifically on this part-exclusion from protection, Bidwell commented that Villiers Street “summed up” Farrell’s approach to architecture.
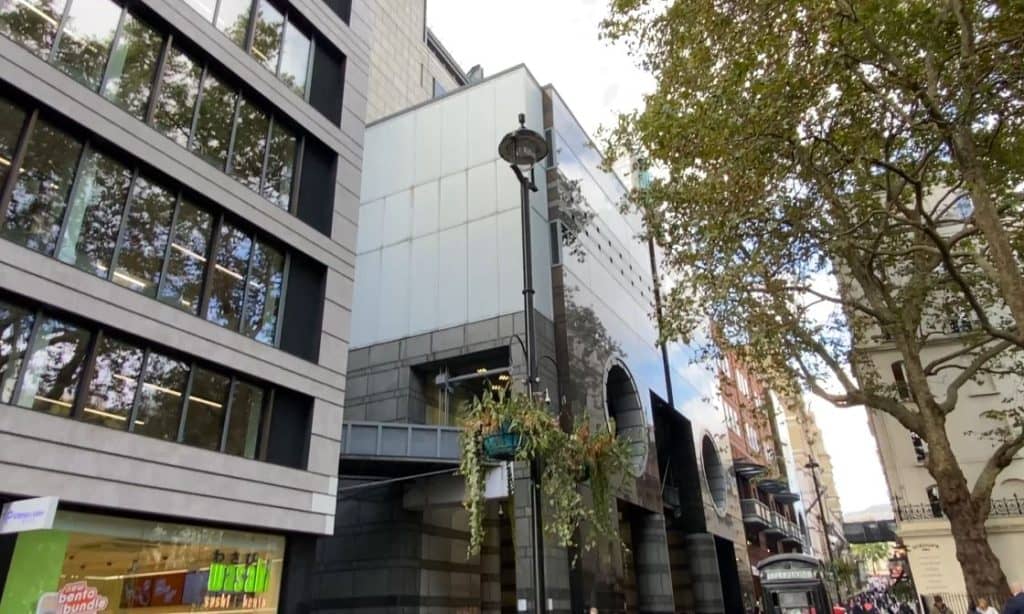
He went on to expand, “Villiers Street sits to the eastern side of Charing Cross station and so much of what Terry believed in seems to be captured in this part of the design. His challenge was to stitch this behemoth of a building into the adjacent lower scale townscape and fine grain streets- no mean feat. He brings the scale down to the street by setting the building back at higher level and making an elevation of parts, each given a verticality which feels familiar. Then there are playful ‘oculi’ and balconies allowing views down to the street further activating this busy route.”
An office tower block site behind the black oculi-ed Post-Modern style ‘block’ – the stretch in scale is hard to capture on camera.
What was the response to the listing of Embankment Place by the 20th Century Society?
Embankment Place was ultimately Grade II listed – not the ‘more special’ Grade II* as submitted by the Twentieth Century Society. In their response the Society in particular noted concern that the Villiers Street block had been carved out noting it, “…remains vulnerable to demolition as part of the proposed redevelopment.” Read their full article from September 2026 here.
Ultimately, Historic England concluded Villiers Street did not meet the architectural benchmark required for the distinction of listing, but does this belie a rather narrow focus on the architectural style rather than its more contextual importance to the scheme and the area?
Did the Twentieth Century Society’s original request include evidence gathered from those who had worked for decades alongside Farrell and knew him and his work better than others, such that they could see this manifest successfully in built-out schemes?
Urbane Architecture
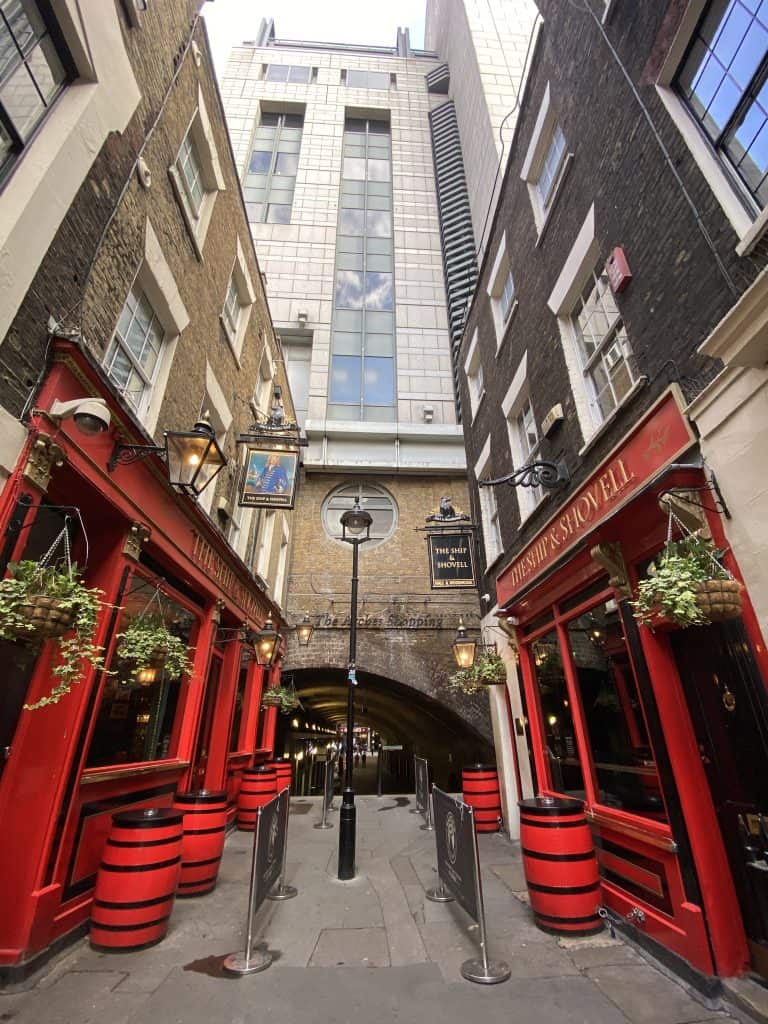
Embankment Place can be understood by the general public on all sides: I recommend a romp around, through, up and over, and down and under of the site. The building allows narrow walk-throughs of the historic street scale such as Craven Passage, voyeuristic viewing places from the oculi, elevated views from the pedestrian Jubilee Bridges alongside. A real piece of architectural ‘sculpture’ shaped with humour and creativity in an era of Post-Modern design.
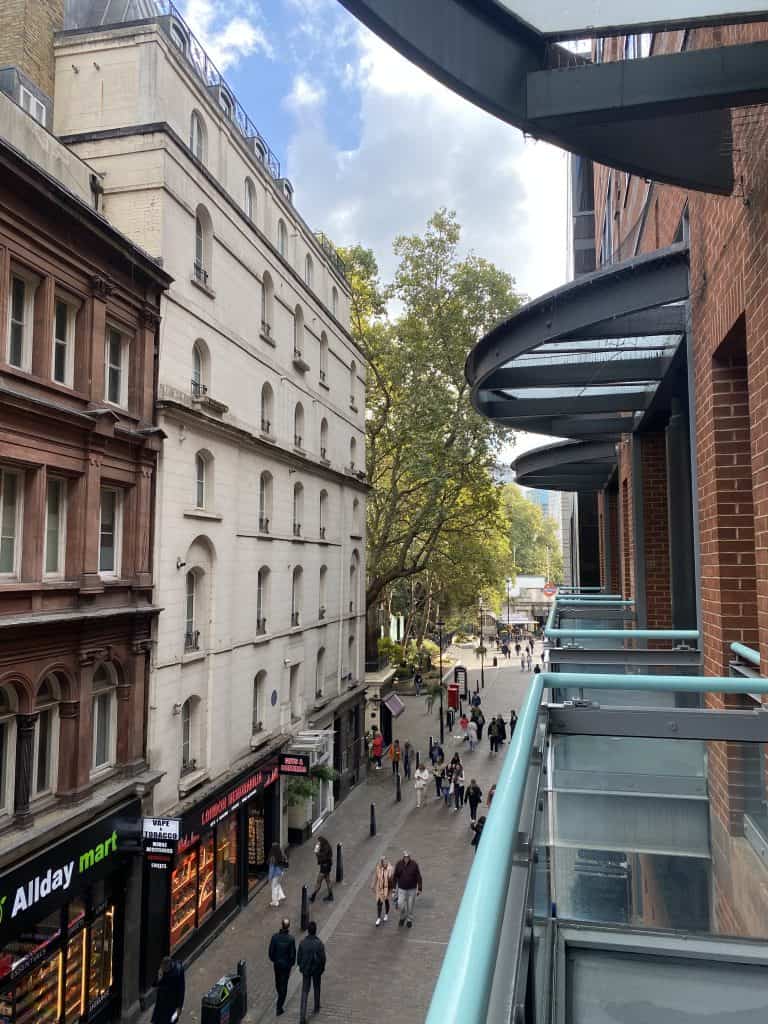
Farrell wove his urban design magic into Embankment Place to create a modern building that worked for the person at ground level moving between and through the historic street plan, whilst addressing the train arrivals, and provision of offices above the train tracks to support economic potential all within the relatively narrow plot of land between Craven Street and Villiers Street. A key characteristic (or ‘significance’ if you will) of Farrell’s work was his commitment to urbanism – in other words, he saw his buildings as an integral part of the wider city rather than an isolated ‘gem’ of a building.